
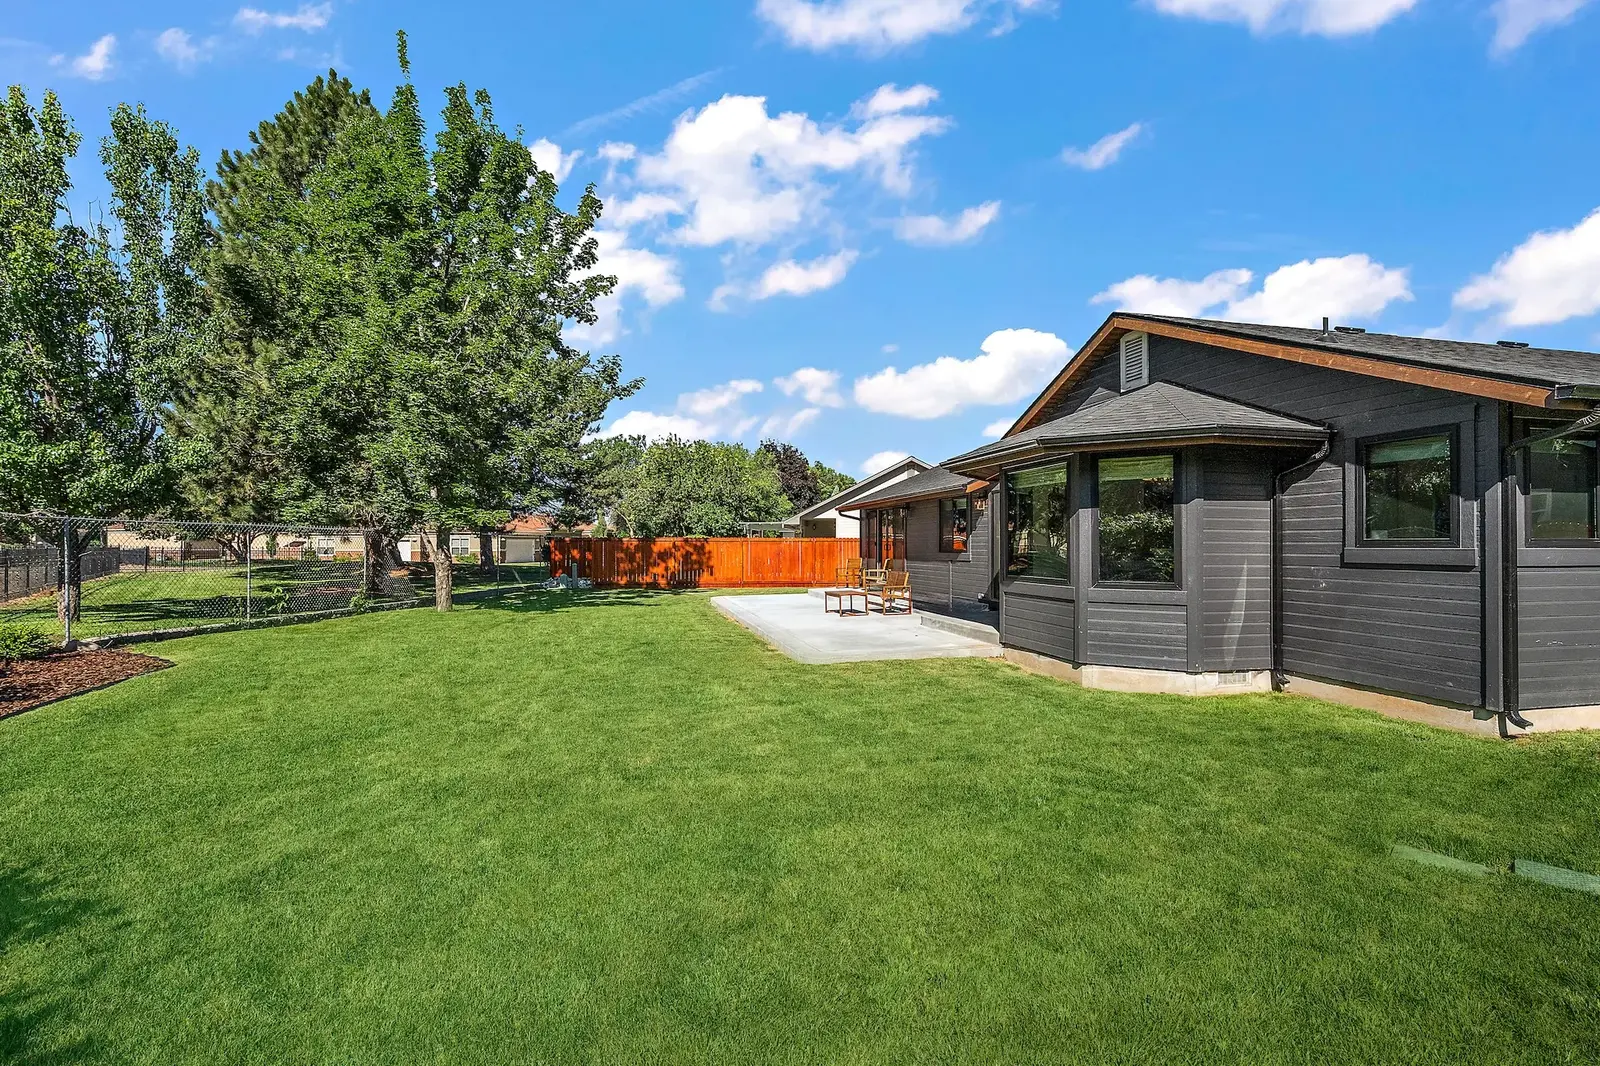
Add a mother-in-law suite or a backyard cottage that fits your property and your family — designed, permitted, and built by one locally owned custom builder.
An ADU is one of the most useful things you can add to a Boise property — room for aging parents, a place for guests or grown kids, or rental income down the road. We design and build them as true custom work: matched to your home, sited to fit your lot, and finished to last. One locally owned team handles design, permitting, and construction.
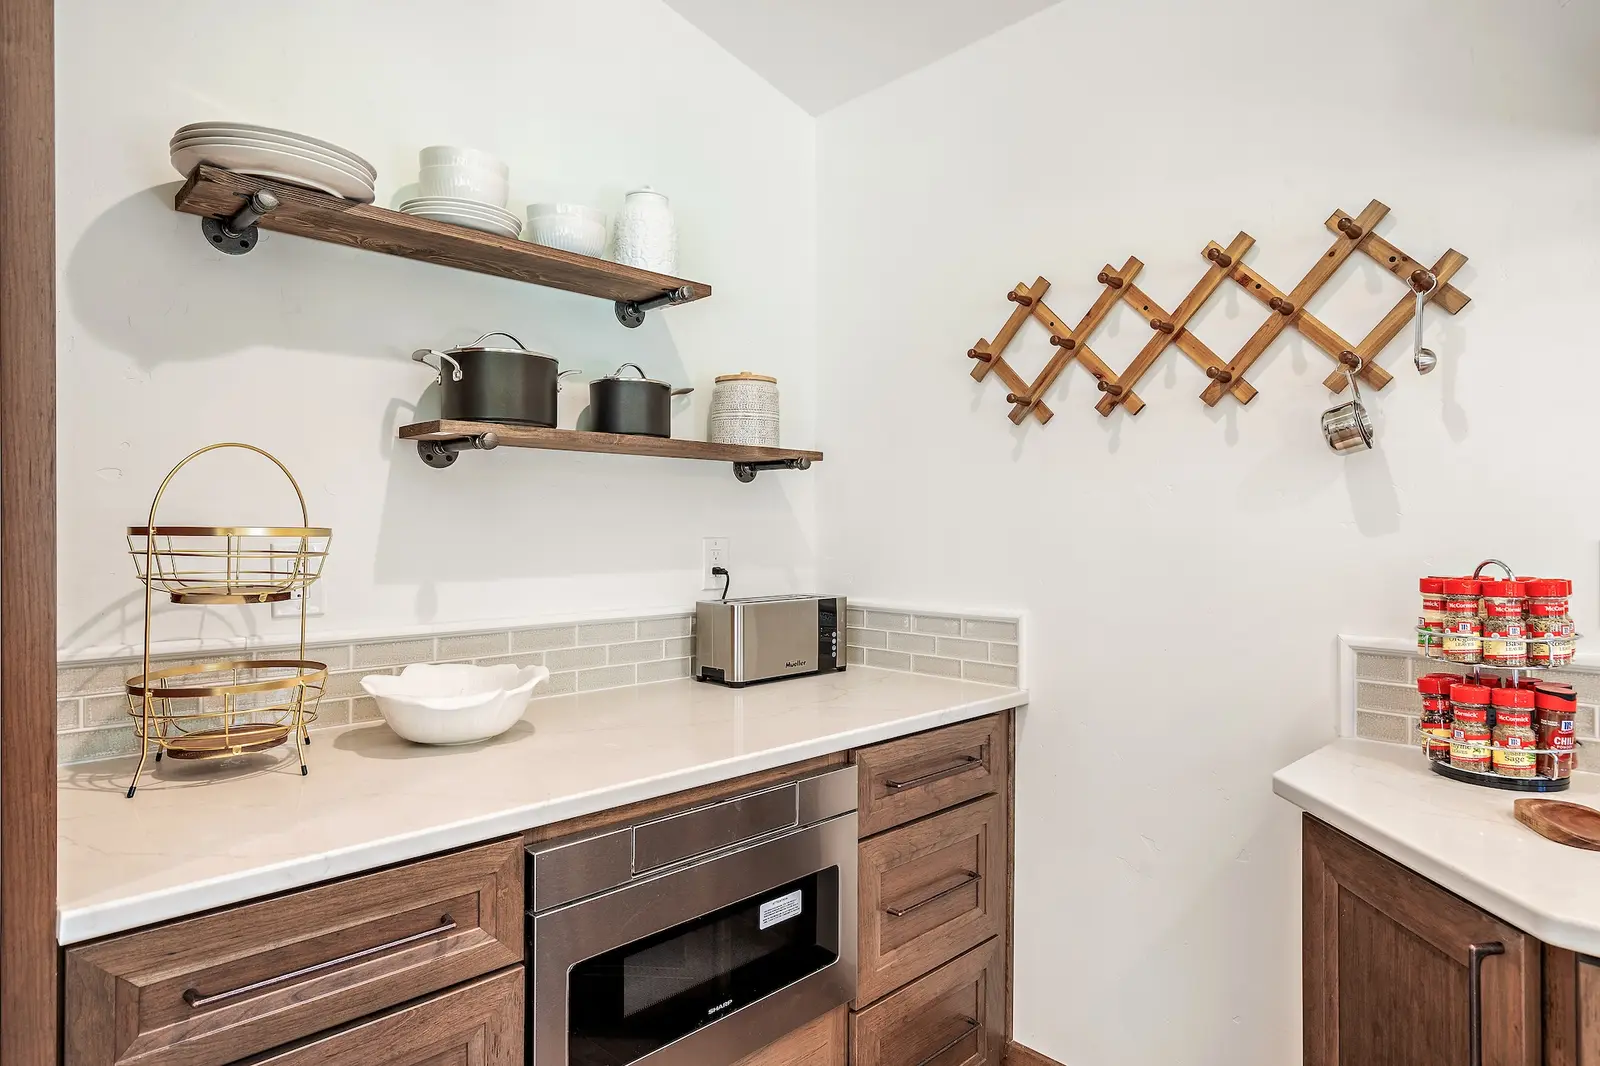
The city itself makes the case fairly plainly. An ADU adds a second home to a property without needing additional land, which is why it comes up so often as a way to add housing on a lot you already own. Because they are small, they are cheaper to heat, cool, and run than a full house.
What people actually use them for varies more than you might expect. Some want somewhere to downsize into while family takes over the main house. Some want a place for a parent, an adult child, or a friend to live close by with their own front door. Some want rental income. Some just want a proper home office that is not the spare bedroom. All of those are ordinary reasons, and all of them are things Boise’s code was written to allow.
Every lot is different, so we start with what yours can support. Some homeowners want a detached backyard cottage for privacy and rental potential; others want a suite attached to the main home or built above a garage. We walk your property, weigh the trade-offs, and recommend the option that fits your goals, your budget, and Boise's rules.
Both are complete, independent living spaces with a kitchen, bathroom, and living area — the difference is whether they connect to your home or stand on their own. We build either as custom work, designed to look like it belongs with your house rather than an afterthought bolted onto the yard.
ADUs live and die by the details of local code — lot coverage, setbacks, height limits, parking, and utility connections. We review your property against current Boise zoning before design, then handle the permits and inspections so the project is buildable and on the record from the start.
Size, site work, and how far utilities have to run are the biggest cost drivers, along with your finish choices. The schedule is shaped by the same things, plus the route you take — converting existing space moves faster than a new detached build — and by Boise’s two-stage approval process. We walk your property, then give you an itemized estimate and a realistic schedule for that specific project up front, rather than a general figure that may not hold.
The biggest cost drivers are size, how far water, sewer, and power have to run to the new structure, site conditions like slope, and your finish level. A detached build on an easy site with standard finishes sits at the lower end; long utility runs, a tight lot, or high-end finishes move it up. We put all of it in an itemized estimate before you commit, so the number you see is the number you plan around.
Boise sets out its accessory dwelling unit standards in Zoning Code section 11-03-03.2B. The headline points are straightforward, and worth knowing before you start sketching:
ADUs are permitted in the R-1A, R-1B, R-1C, R-2 and R-3 residential zones, the MX-1, MX-2, MX-3 and MX-U mixed-use zones, and A-1 and A-2. Which zone your property sits in is the first thing we check.
The code recognises more routes to an ADU than most people expect, and the cheapest one is often not a new building:
If you already have a walkout basement or an oversized garage, an interior conversion is usually the least disruptive and least expensive path. We look at that first before proposing new construction.
Boise runs an ADU through two separate approvals — planning first, then building. Knowing that up front explains why the timeline is what it is.
Planning. It starts with a conversation: you can email the city’s zoning team or open a planning case online. From there you produce a site plan and project description for a concept review meeting with a city planner, who confirms which applications your project needs. Those get submitted through the city’s Accela portal, a planner reviews them against the Zoning Code, and planning approval follows.
Building. Once planning has signed off, the design is developed further and construction documents go to the building division as either a new residential permit or a residential addition and alteration permit, depending on the route you took. Building staff review against the building code, and then construction, inspections and occupancy follow.
The part worth doing early is checking in with the building division during design. They will tell you whether your project needs a design professional or engineer, and flag structural, mechanical, electrical or plumbing issues that could change the scope before they become expensive surprises. We handle these conversations on your behalf.
These standards come from the City of Boise Planning & Development Services ADU guidance. Code changes, so we confirm the current requirements against your specific lot before drawing anything rather than working from assumptions.
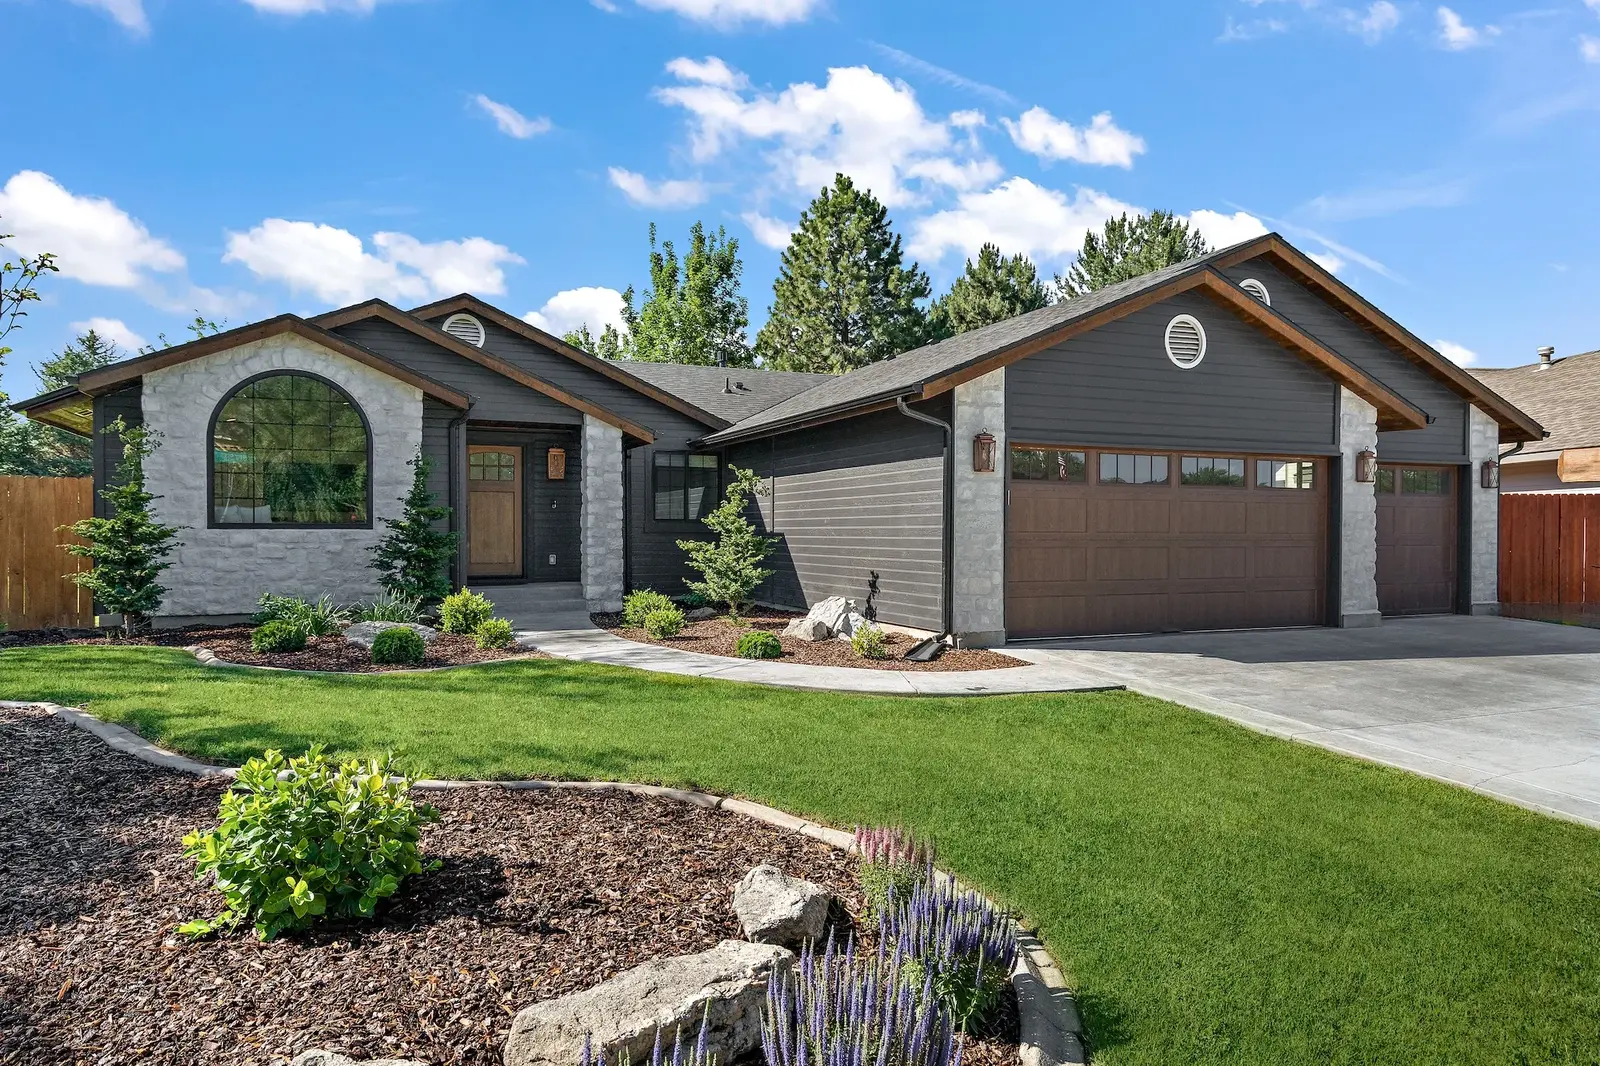
We start with your goals and a look at the property, then move to a design and a clear estimate. Once you approve, we handle permitting, site work, framing, the trades, and finish work through to the final walkthrough — with one point of contact the whole way, the same as any custom home we build.
Custom home building in BoiseADUs are permitted across Boise’s R-1A, R-1B, R-1C, R-2 and R-3 residential zones, the MX mixed-use zones, and A-1 and A-2. Usefully, minimum lot area and density standards do not apply to ADUs, so plenty of lots that look too small still qualify. Setbacks, existing structures and parking still matter, and we check all of it against current code before design.
No more than 900 square feet, or 70% of your main home’s total floor area — whichever is smaller — and no more than two bedrooms. Only one ADU is allowed per lot. So a 1,600 square foot house caps out around 1,120 by the percentage rule, meaning the 900 square foot ceiling applies; a smaller home is limited by the percentage instead.
A suite attaches to or sits within the main home; a cottage is detached. Both are full living units — the right choice depends on your lot, budget, and how you plan to use it.
It depends on the route and the property. Boise requires two separate approvals — planning first, then a building permit — and that sequence sets the pace as much as construction does. Converting existing interior space moves faster than a new detached build, and an easy site moves faster than one needing long utility runs. We give you a realistic schedule for your project once we have walked the property.
It comes down to size, site work, how far utilities have to run, and your finish level. A detached build on an easy site with standard finishes sits at the lower end; long utility runs, a tight lot, or high-end finishes move it up. We walk your property and give you an itemized estimate up front.
An ADU is a fully independent living space, which makes it the better fit for rental income or long-term multi-generational living. A home addition in Boise expands your existing home and is often the better value when you simply need more room. We help you compare the two against your lot and goals before you commit.
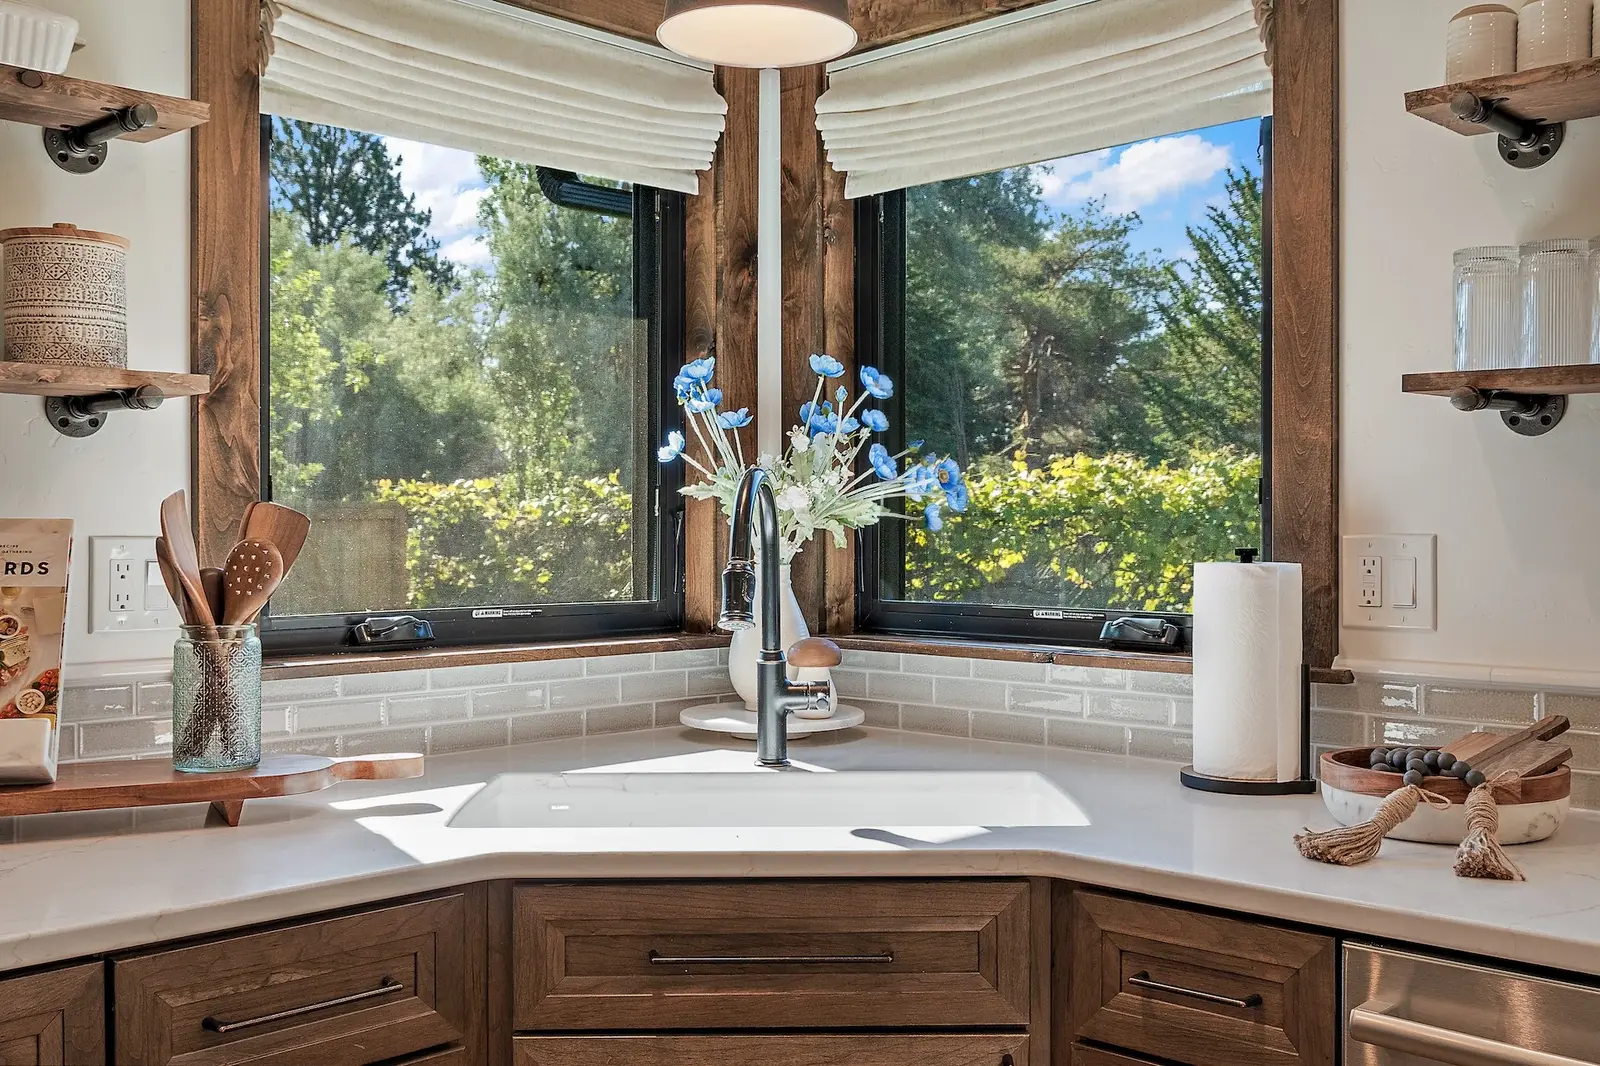
Tell us about your Boise property and what you have in mind. We'll set up a conversation and a clear, honest plan — no pressure, no hard sell.
Get started