
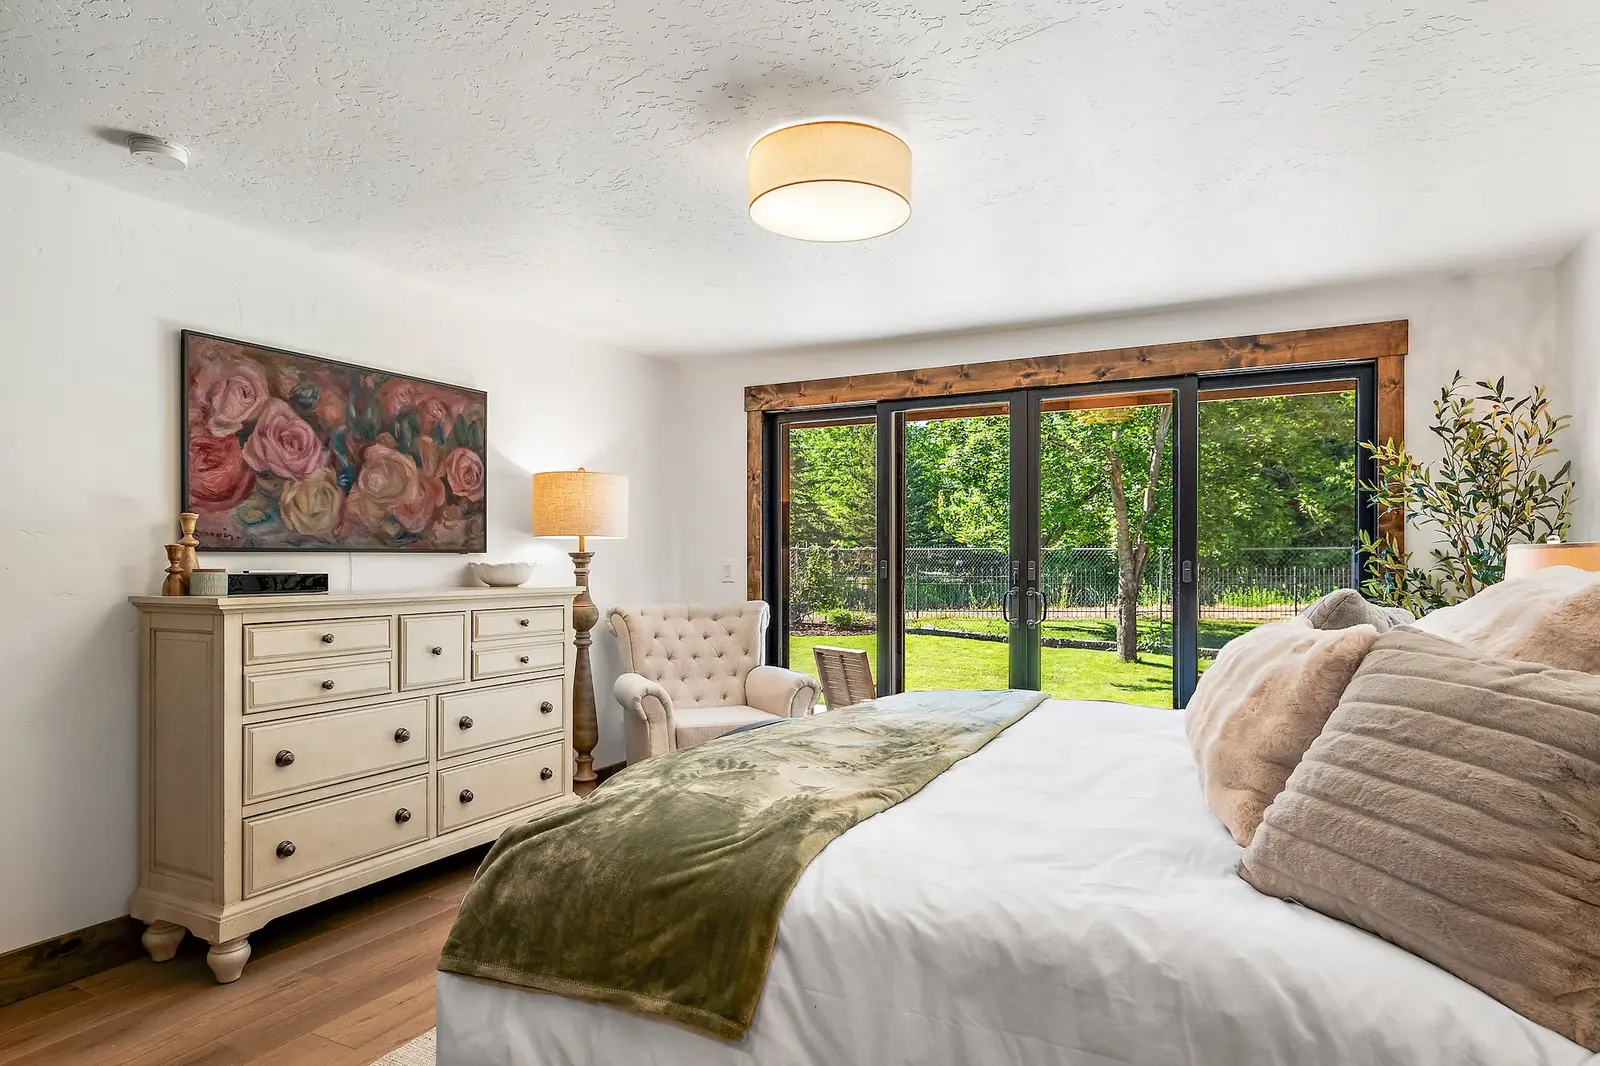
Custom homes, additions, and remodels from across the Treasure Valley. Tap any image to see it larger.
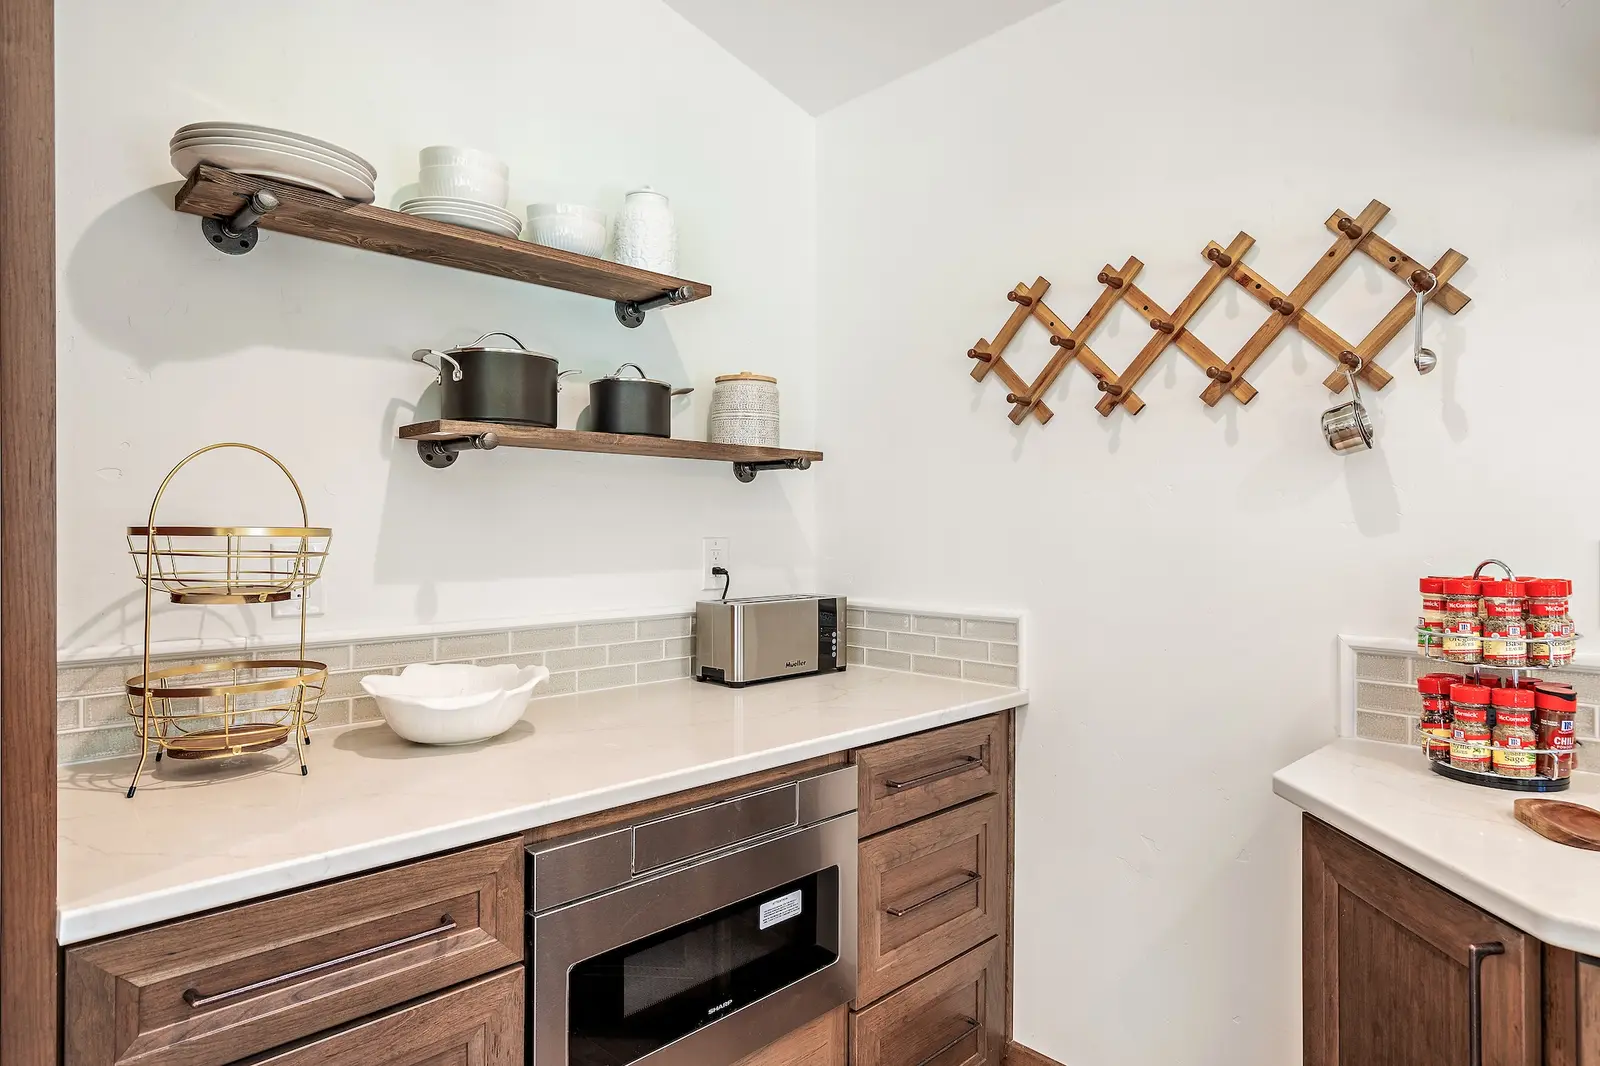
These are homes we designed and built, and homes we reworked for families who wanted to stay where they were. Most of what you will see here is finish work — the part of a build people actually live with. Stone and timber detailing at the eaves, cabinetry and trim carpentry, tile and stonework, and the exterior materials that have to survive an Idaho winter and then a hundred-degree July.
We build in a fairly restrained Northwest idiom: dark board-and-batten and lap siding, light stone veneer, exposed timber brackets, deep gables. It suits the valley, it ages well, and it does not date the way a trend-driven exterior does. Where a client wants something different, we build that instead — but this is the work we are known for.
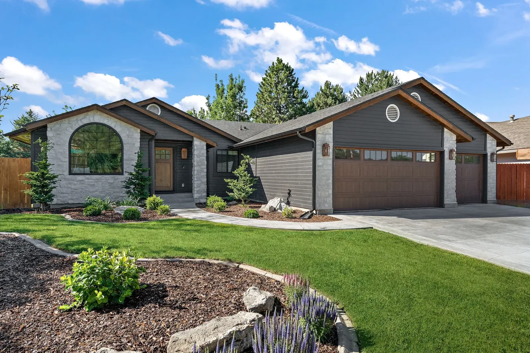
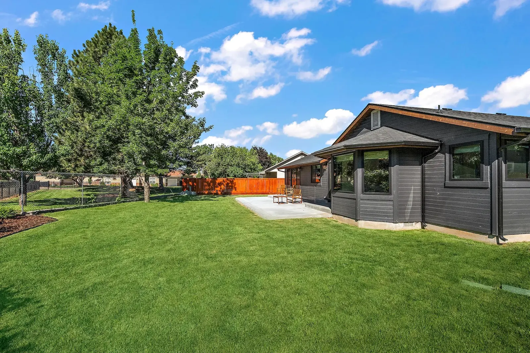
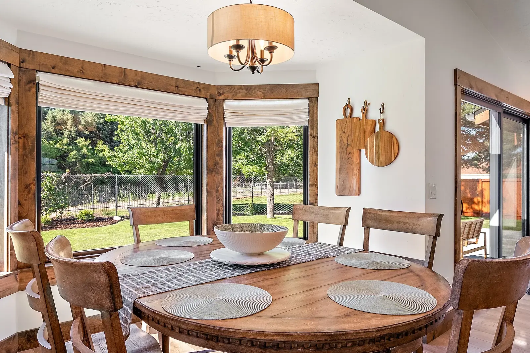
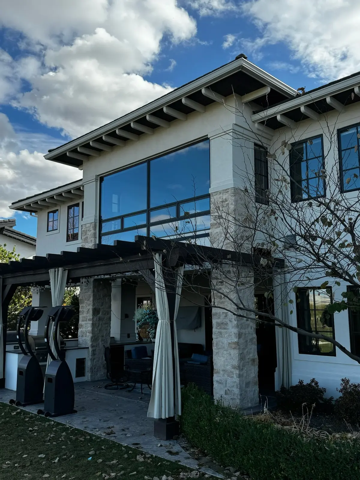
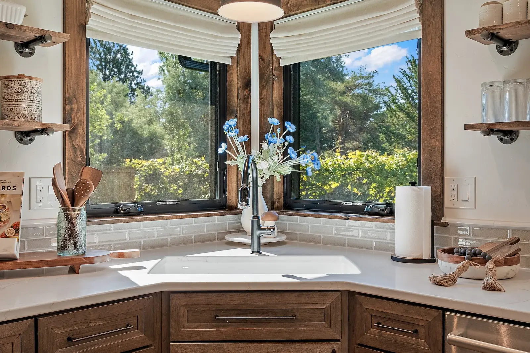
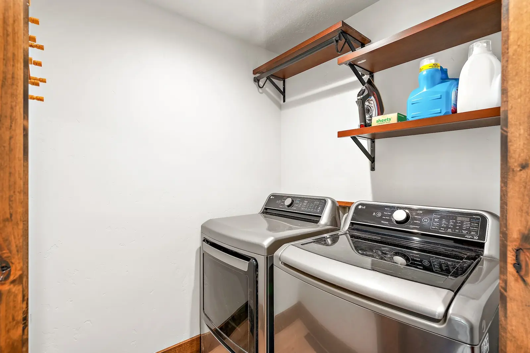
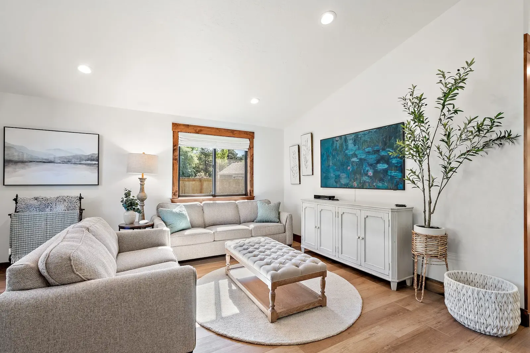
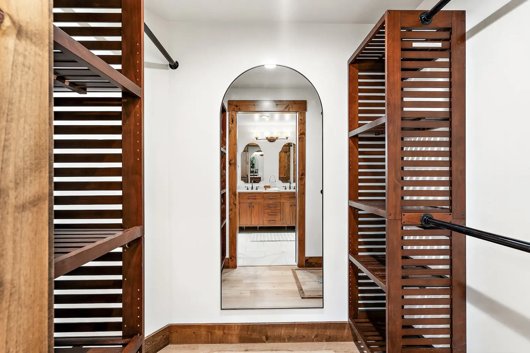
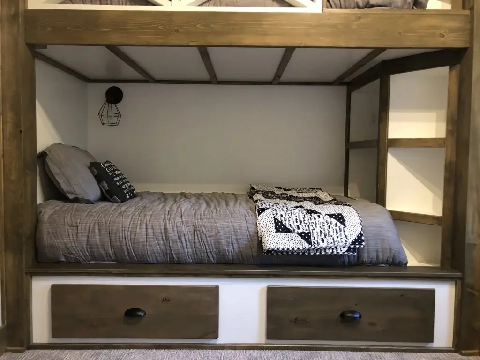
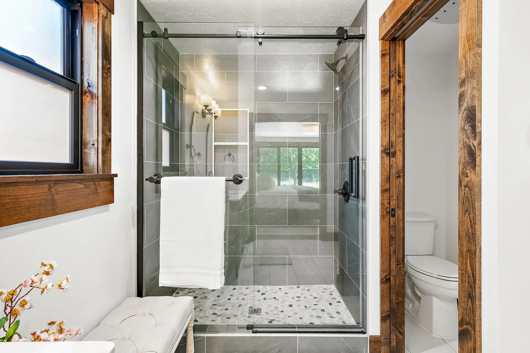
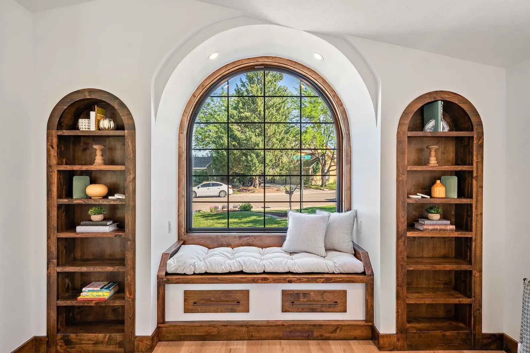
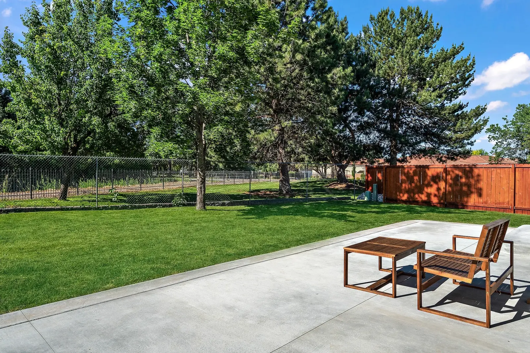
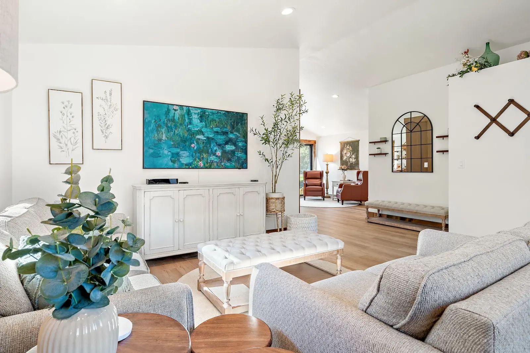
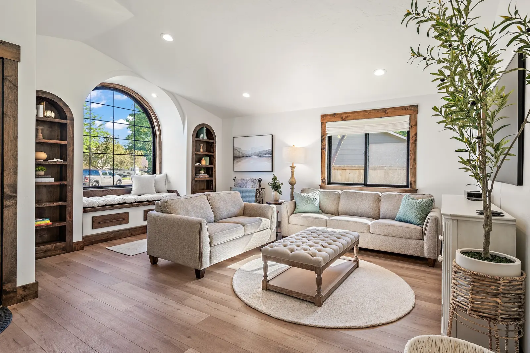
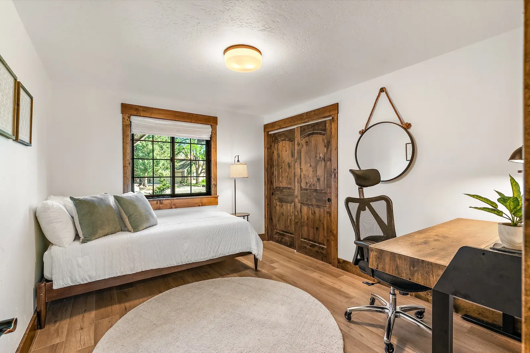
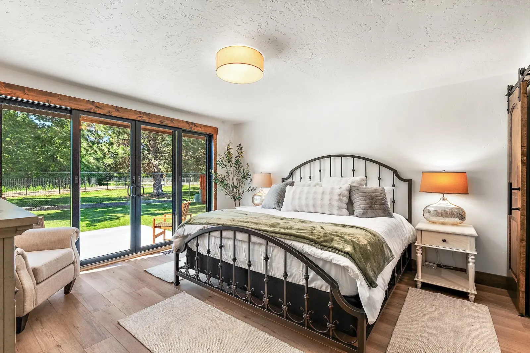
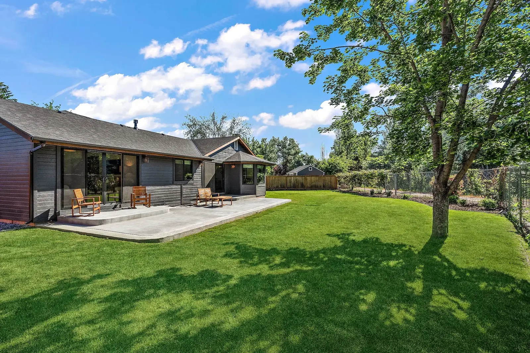
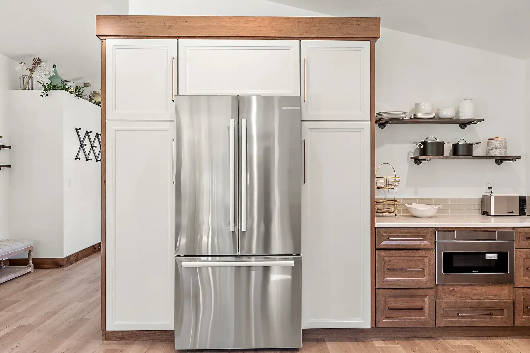
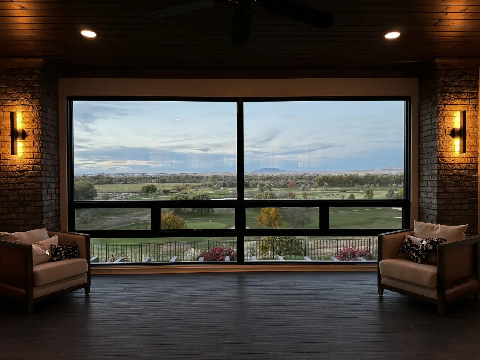
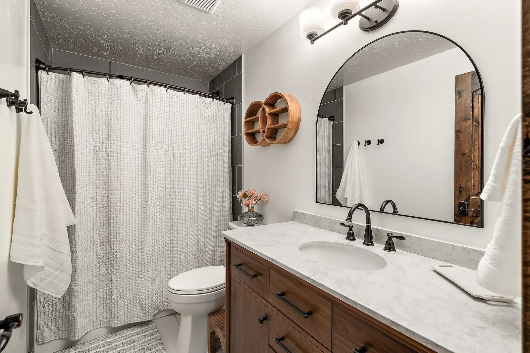
Custom homes. Built from a bare lot — siting the house, working through design, permitting, and every trade through to handover. This is the bulk of what you see above.
Additions. Extra square footage on a house someone already loves. The test of a good addition is that you cannot tell where the old house stops, which means matching rooflines, siding, and window proportion rather than approximating them.
Interior remodels. Kitchens, baths, basements, and whole-floor reworks. Often the most disruptive work we do, because people are usually living in the house while we do it.
Exterior remodels. Siding, roofing, windows, decks, and outdoor living space. Frequently the highest return of anything on this list, and the fastest way to change how a house reads from the street.
We start by walking the property and talking through what you want and what you want to spend. If it is a fit, we move to design and an itemised estimate — a real one, with the assumptions written down, not a number on a napkin.
Once you approve, we handle permitting and scheduling, and then build. You get one point of contact for the whole job rather than being handed between people. We hold a walkthrough at the end and deal with the punch list properly instead of disappearing once the invoice clears.
Timelines vary more than anyone likes. A straightforward remodel can move quickly; a custom home on raw land takes the better part of a year once design and permitting are counted. We would rather give you an honest schedule at the start than an optimistic one you find out about later.
Usually yes, with the current homeowner’s agreement. Seeing framing and mechanical work before it disappears behind drywall tells you more about a builder than any photograph does.
Either. Plenty of clients arrive with an architect already engaged, and that works well. If you do not have plans, we handle design as part of the project.
Too much depends on size, site, and finish level for a number here to mean anything. What we can tell you is that the estimate you get from us will be itemised and will hold, and that we will tell you early if what you want and what you want to spend do not line up.
We work across the Treasure Valley. Each area has its own permitting quirks and lot conditions, and we know them.
Custom homes, additions, and remodels across Boise and the foothills.
Custom building and renovation throughout Eagle.
New builds and whole-home remodels in Meridian.
Custom homes and additions in one of the valley’s fastest-growing areas.
Remodels, additions, and custom building in Nampa.
Additions, basements, and custom homes in Kuna.
Building and remodeling in Emmett and the surrounding valley.
Renovation and custom work throughout Garden City.
See the full list of areas we serve across the Treasure Valley.
Tell us about your project and we'll set up a conversation. No pressure, no hard sell, just a clear, honest plan for what's possible.
Get started