
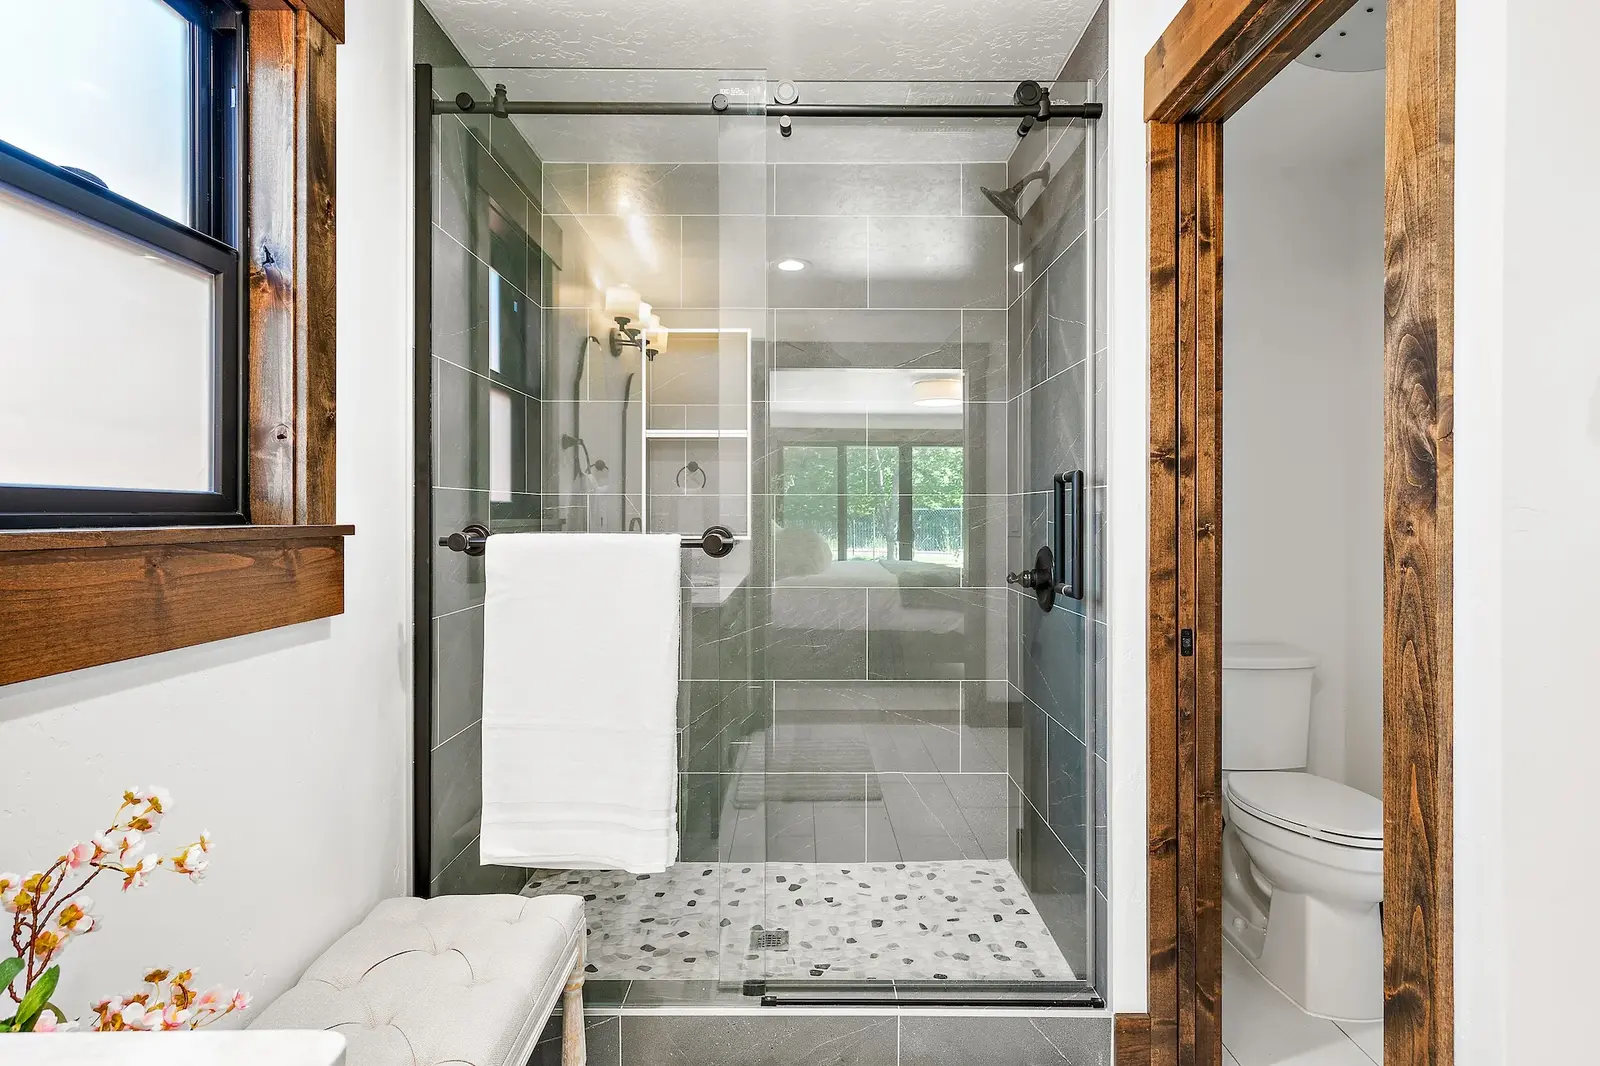
Most people want to stay in their homes as they get older. A few well-planned changes are what make that possible.
Most of us picture staying in our homes for as long as we can. The neighbors, the yard, the kitchen where the holidays happen: those are hard things to give up. But a house that works perfectly at 45 can start working against you at 75, and it's rarely the big things that cause the trouble. It's the step at the front door, the tub you have to climb into, or the bedroom at the top of the stairs.
Aging-in-place remodeling is about fixing those few pressure points before they force a decision you'd rather not make. Done well, it doesn't make a home look clinical. It makes it easier and safer for everyone who lives there or visits. And the best time to do it’s while you're already planning other work, not after a fall or a hospital stay.
Below, we walk through why it's worth planning early, the measurements that matter, and where to start if you're only tackling one or two rooms.
Most people want to stay put. AARP’s 2021 Home and Community Preferences survey found that 77% of adults 50 and older want to stay in their homes as they age, and 79% want to stay in their communities.
The house is usually what gets in the way. According to the CDC, more than one in four adults 65 and older falls each year, and falling once doubles the chance of falling again. Falls are the leading cause of injury death in that age group. A lot of those falls happen at home, at the same few pinch points: a wet shower, an unlit stair, a lip at a doorway.
The best time to deal with them is when you’re already remodeling. Adding blocking for a future grab bar is simple while a wall is open, and a nuisance once it’s closed. A curbless shower is a design decision when the bathroom is being rebuilt, and a much bigger job once the tile is in.
There’s no single code for an accessible private home. The Americans with Disabilities Act doesn’t apply to single-family houses. But the 2010 ADA Standards are the most widely used reference for what “accessible” means in practice, and they are a sensible starting point when we design for the long term:
You don’t have to build to all of these to get most of the benefit. Wider doors and a flush threshold into one bathroom and one bedroom change more than any number of gadgets.
If you only do one room, make it the bathroom. It’s where hard, wet surfaces meet the moments you’re least steady.
One step-free entrance. Many Treasure Valley homes have at least one door that can be brought level with a gently graded walk or a short ramp. It’s the change that matters most on the day someone comes home with crutches or a walker.
A bedroom and full bathroom on the main floor. In a two-story house this is the big decision. Sometimes an existing office or den can be converted; sometimes it’s the right reason for a main-floor primary suite addition. For a parent who wants their own front door, a detached ADU is also worth comparing. We cover that trade-off in ADU vs. home addition.
Stairs you have to keep. Sturdy handrails on both sides, good lighting with switches at top and bottom, and treads that contrast with the risers.
The Idaho Commission on Aging lists home maintenance and repair assistance, including installing grab bars and wheelchair ramps, for seniors who qualify. Eligibility is assessed by the local Area Agency on Aging. For Ada and Canyon counties, that’s Area 3, the Southwest Idaho Area Agency on Aging in Meridian. What is offered changes, so call them to ask what is currently available.
It shouldn’t. Curbless showers, wide doorways, lever handles and good lighting are features people choose in new luxury homes. The goal is a house that works better for everyone, and the best changes are ones guests never notice.
No. The ADA doesn’t apply to privately owned single-family homes. We use its measurements as a reference point because they are well tested, not because they are required.
We’d suggest not. Planned work is calmer and can be folded into a remodel you’re already doing. Changes made in a hurry after a fall or a diagnosis are harder on everyone.
The bathroom you use most, followed by one step-free way into the house. Those two cover the most common trouble spots.
Planning a broader project? Our interior remodeling in Boise page covers how we run a remodel while you live in the house.
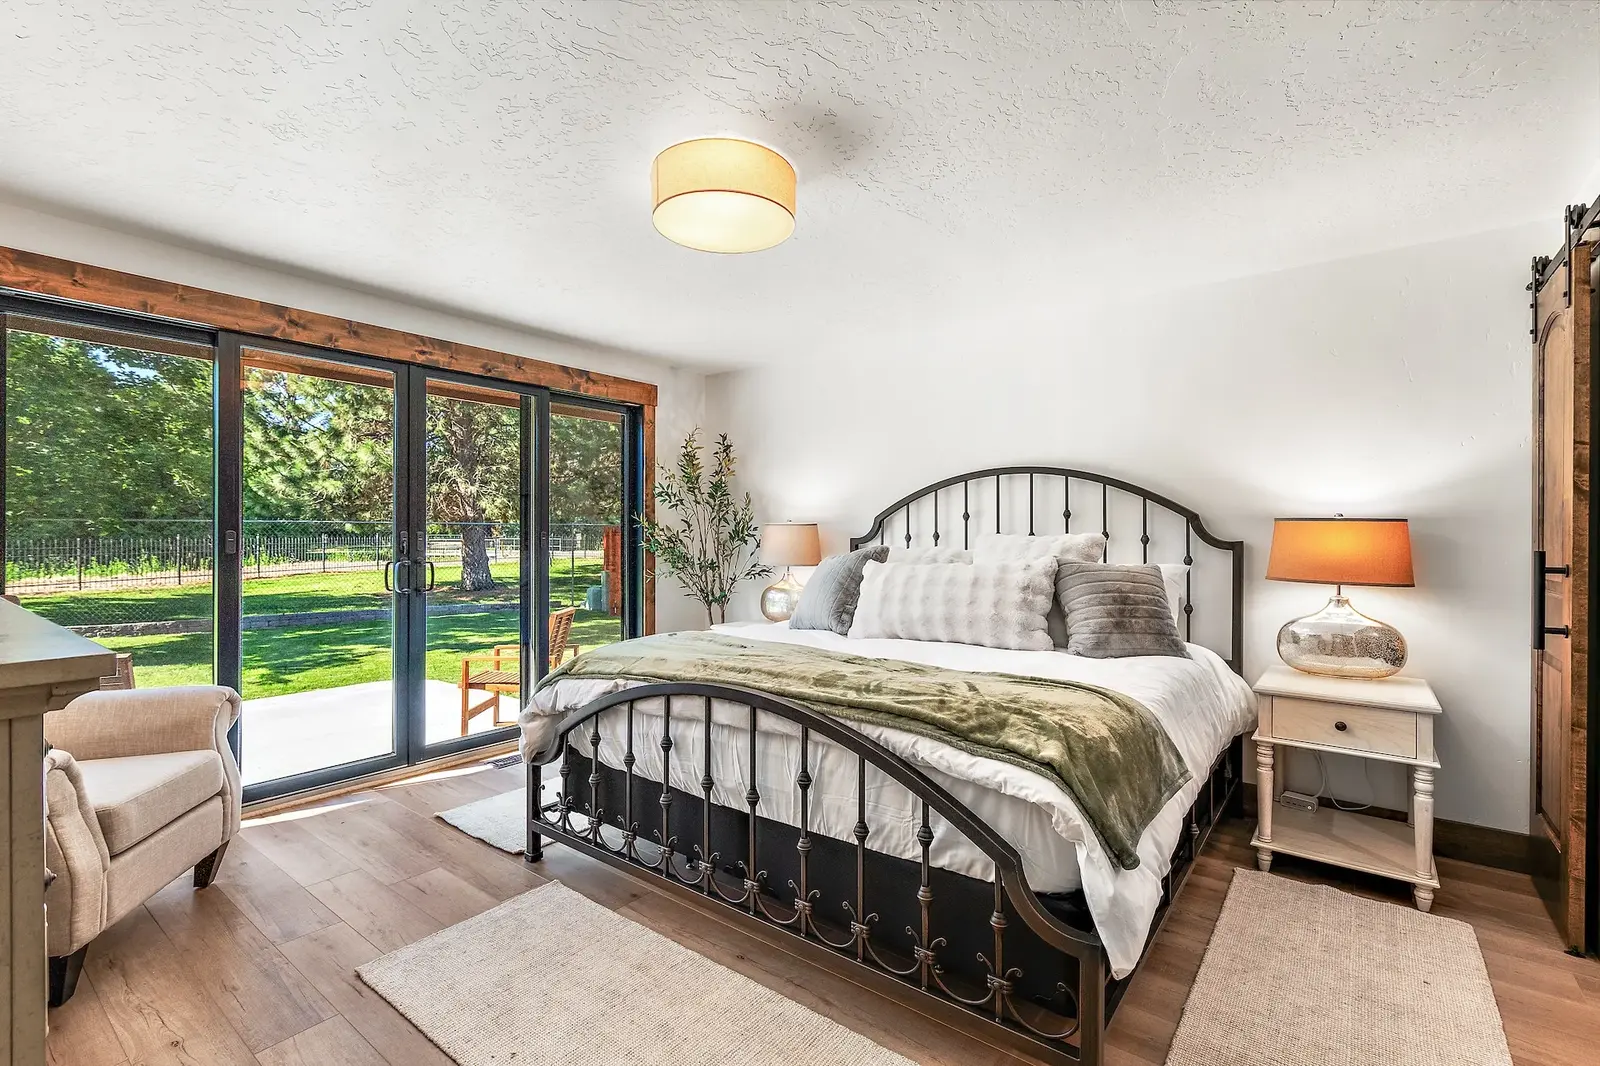
Tell us how you want your home to work in ten or twenty years, and we will walk through the changes that get it there. No pressure, no hard sell.
Get started